

Listing Courtesy of:  Midwest Real Estate Data as distributed by MLS GRID / Listed By: Aleya Abdulawal, Coldwell Banker Realty; Cheryi Gatti, Schaumburg
 Midwest Real Estate Data as distributed by MLS GRID / Listed By: Aleya Abdulawal, Coldwell Banker Realty; Cheryi Gatti, Schaumburg
 21W134 Club Terrace Itasca, IL 60143
Active (16 Days)
$655,000 (USD)
OPEN HOUSE TIMES
-
OPENSun, Oct 181:00 pm - 4:00 pm
Description
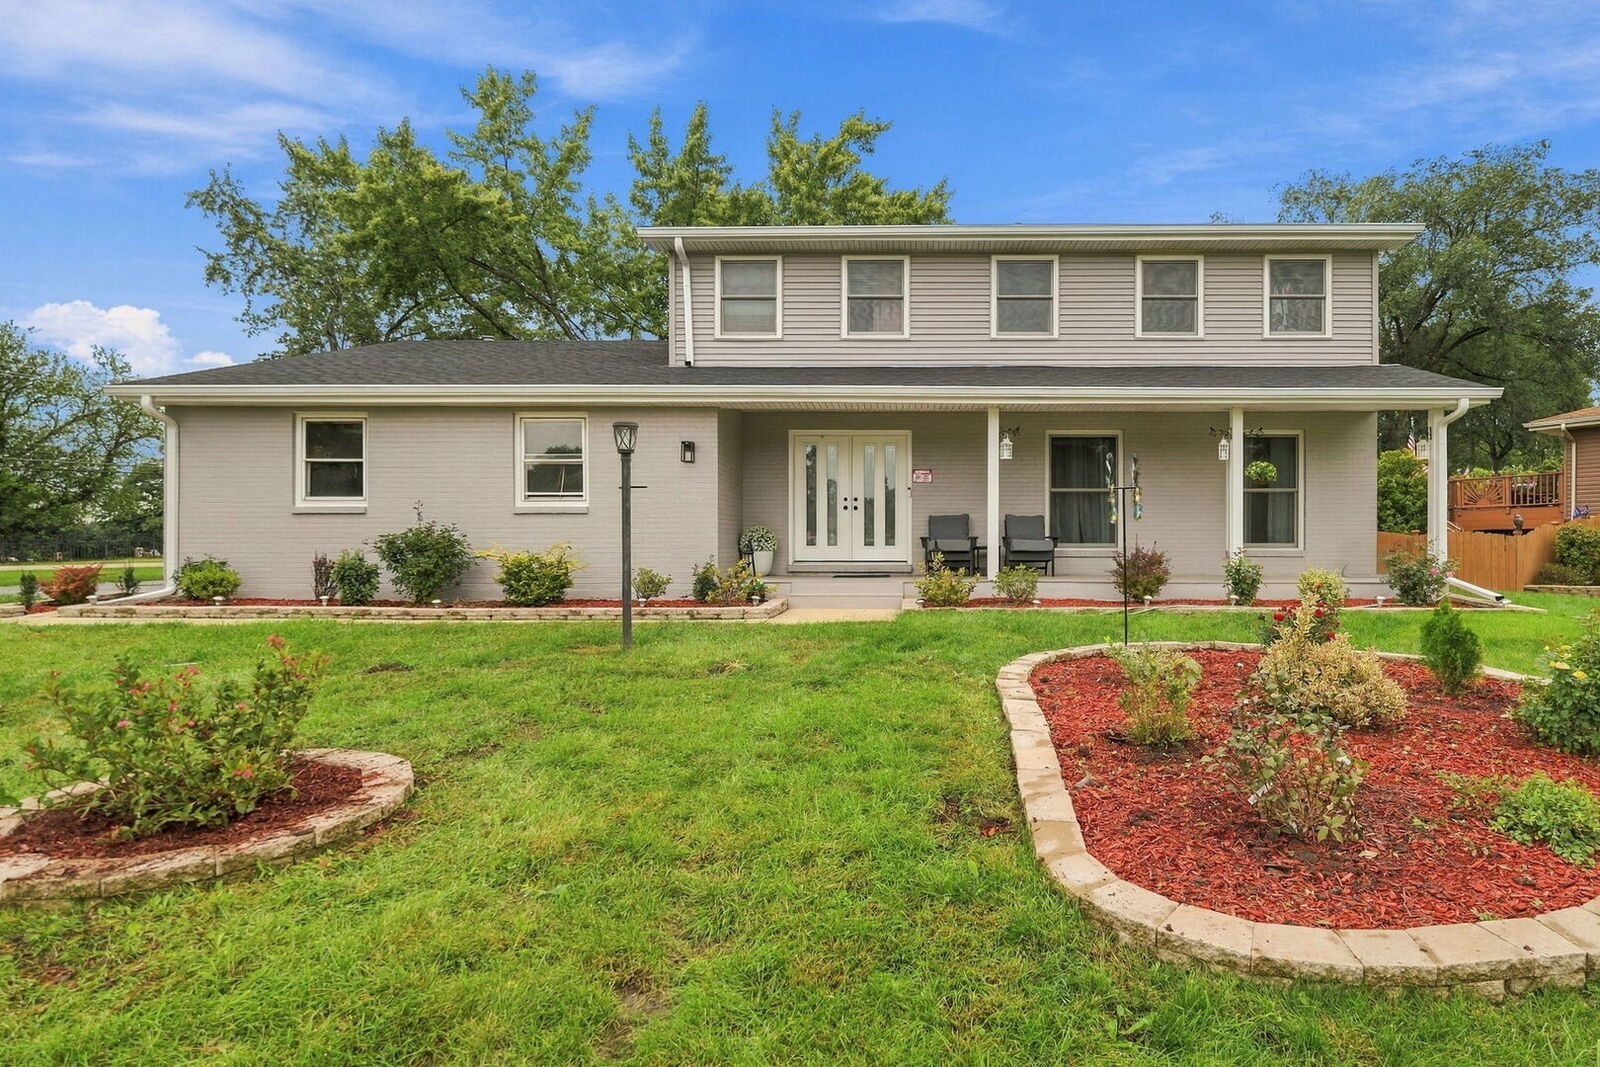
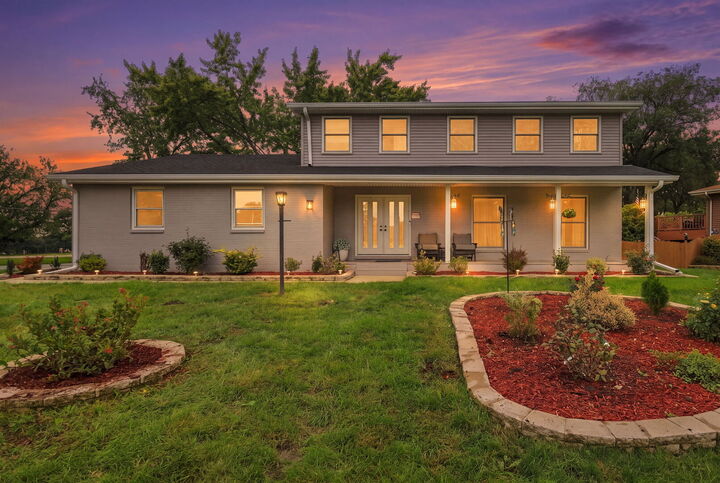
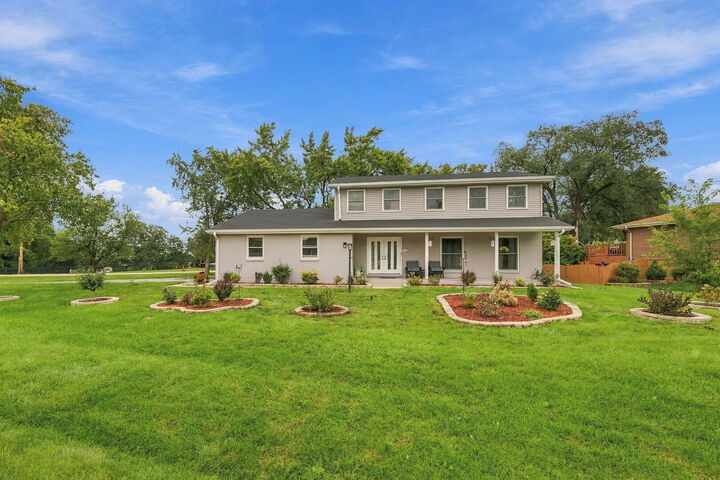
Beautifully remodeled 4 bedroom, 3 1/2 bath home with 2 car garage, $200K+ spent in Extensive improvements. The entire interior has been updated - including flooring, bathrooms and kitchen. Family room with fireplace. Finished basement completed in 2024 with rec room, 5th bedroom & full bath. Siding updated in 2021. Renewal by Andersen windows and exterior doors installed in 2024-2025 with a 20-year transferable warranty. Kitchen updated in 2024 with cabinet refacing, appliances & new countertops. Primary bathroom remodeled in 2025. First floor vinyl plank flooring installed in 2026. New roof in 2025. Striking custom garage door installed in 2025 adding exceptional curb appeal and modern touch to the home. EV charger installed in 2025. Garage floor updated in 2024. Interior Bedroom, bathroom, pantry and closet doors replaced by Darpet inc. in 2025. First-floor laundry area with new washer/dryer in 2023. Radon mitigation system installed in 2022. New furnace in 2026 and humidifier in 2025. New fence in 2026. Interior paint updated from 2024-2026. A truly move-in ready home with impressive recent upgrades, stylish finishes, comfort and convenience for the next owner to simply settle in and enjoy! Close to golf courses and expressways.
MLS #:
12770721
12770721
Taxes
$7,503(2025)
$7,503(2025)
Lot Size
0.26 acres
0.26 acres
Type
Single-Family Home
Single-Family Home
Year Built
1980
1980
Style
Colonial
Colonial
School District
10,108
10,108
County
DuPage County
DuPage County
Listed By
Aleya Abdulawal, Coldwell Banker Realty
Cheryi Gatti, Coldwell Banker Realty
Cheryi Gatti, Coldwell Banker Realty
Source
Midwest Real Estate Data
Last checked Oct 14 2026 at 2:19 AM CDT
Midwest Real Estate Data
Last checked Oct 14 2026 at 2:19 AM CDT
Bathroom Details
- Full Bathrooms: 3
- Half Bathroom: 1
Interior Features
- Walk-In Closet(s)
- Laundry: In Unit
- Laundry: Gas Dryer Hookup
- Appliance: Range
- Appliance: Refrigerator
- Appliance: Washer
- Appliance: Dryer
- Appliance: Dishwasher
- Appliance: Microwave
- Laundry: Main Level
Lot Information
- Corner Lot
Property Features
- Shed(s)
- Fireplace: 1
- Fireplace: Family Room
Heating and Cooling
- Forced Air
- Natural Gas
- Central Air
Basement Information
- Finished
- Full
Utility Information
- Utilities: Water Source: Public
- Sewer: Public Sewer
School Information
- Elementary School: Raymond Benson Primary School
- Middle School: F E Peacock Middle School
- High School: Lake Park High School
Parking
- Garage Door Opener
- Garage Owned
- Attached
- Garage
- Asphalt
- Yes
Living Area
- 2,341 sqft
Location
Disclaimer: Square footage is based on information available to agent, including County records. Information has not been verified by agent and should be verified by buyer.
Based on information submitted to the MLS GRID as of 10/13/2026 21:19. All data is obtained from various sources and may not have been verified by broker or MLS GRID. Supplied Open House Information is subject to change without notice. All information should be independently reviewed and verified for accuracy. Properties may or may not be listed by the office/agent presenting the information.
